What happens when we stop designing buildings only for what they do, and start designing them for how they make us feel? For architect and sustainability leader Robert Hopkins, it is a question that has shaped more than 25 years of practice. From the Spine for the Royal College of Physicians to the extraordinary forest at the heart of the Thrive Health and Wellbeing Centre in Salford, Robert’s work brings together sustainability, health, nature and people in ways that feel both deeply considered and surprisingly intuitive.
His journey began at university, when a group of students watched the Bullring shopping centre in Birmingham being demolished to make way for another shopping centre and thought: “This is absolutely potty.” They wondered whether there was another way, and set up their own sustainability studio, exploring the reuse of buildings and the environmental issues that mattered to them.
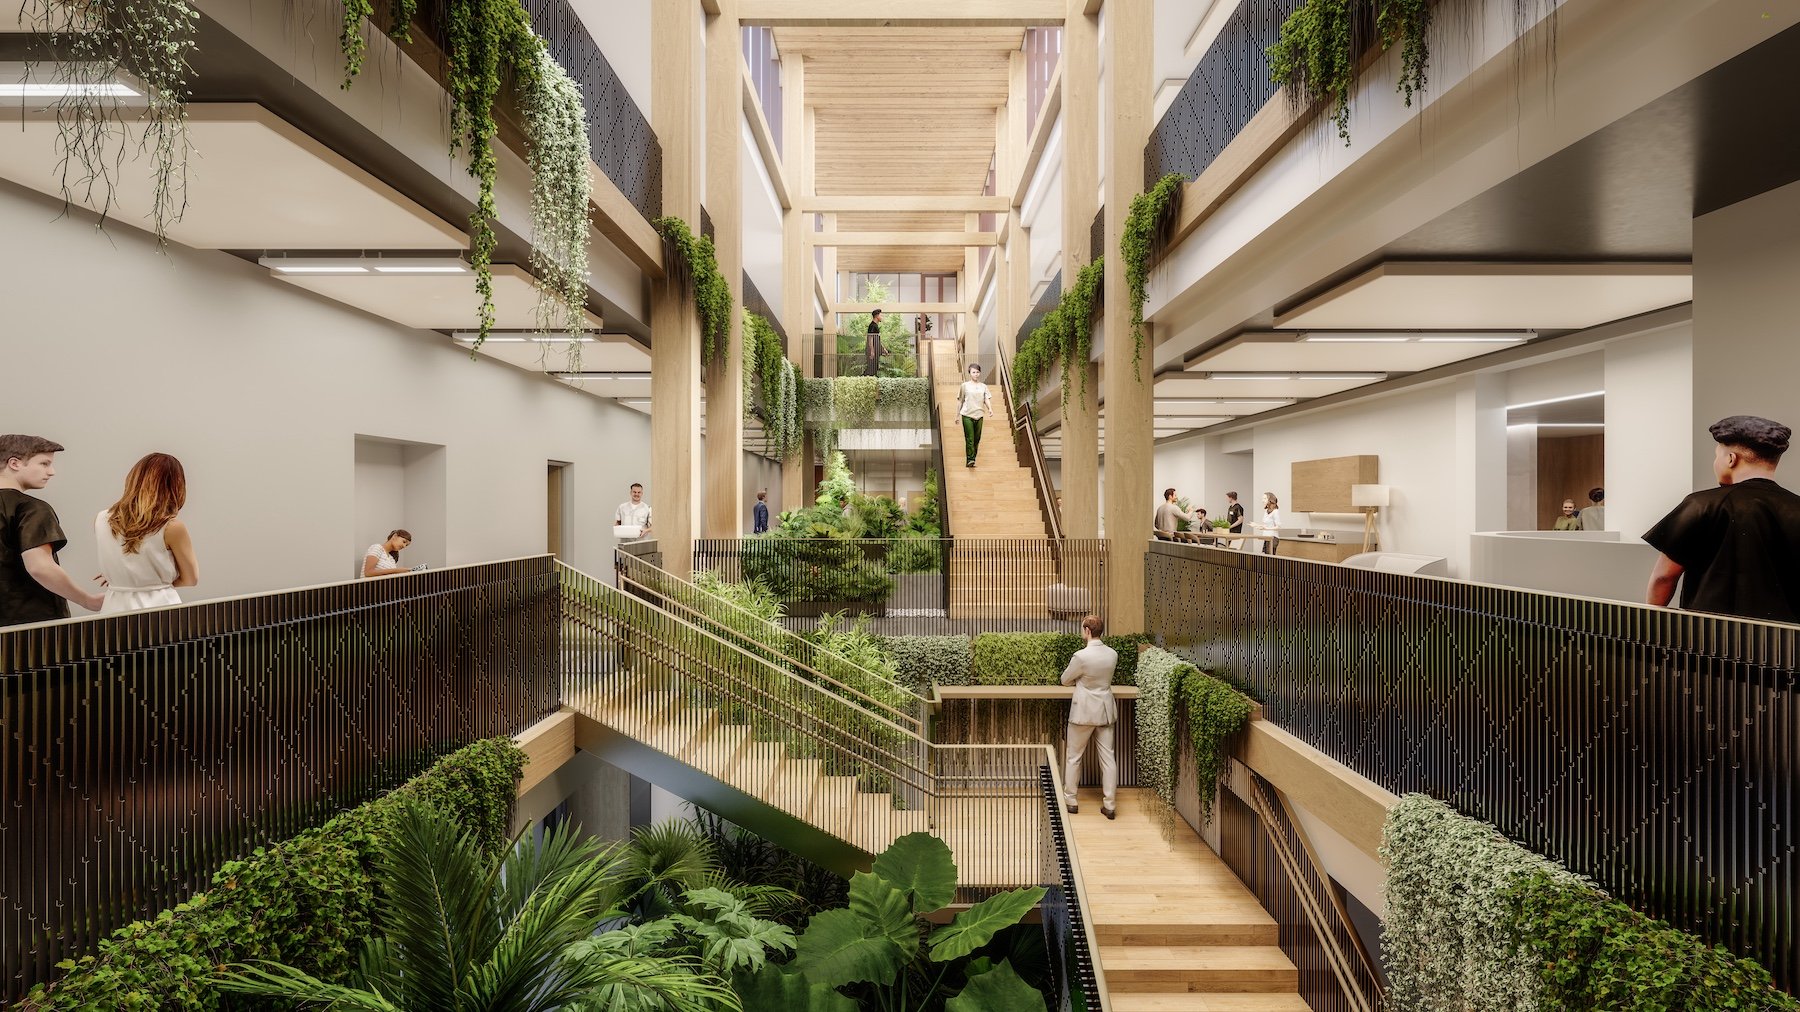
Thrive, Salford
That instinct to question the obvious has stayed with him. Initially focused heavily on building performance, Robert says that around ten years ago he began to refocus his efforts on a different question: how do people actually feel when they are in these really interesting buildings?
That shift towards people and health has become central to his understanding of biophilic design.
“For me, biophilia was actually about accessibility,” he explains. Not whether people can physically get into and around a building, but whether they can access it neurologically: whether they can feel comfortable, feel themselves and feel happy in the space.
“It was actually just about taking a step back and thinking what really makes people feel really good somewhere.”
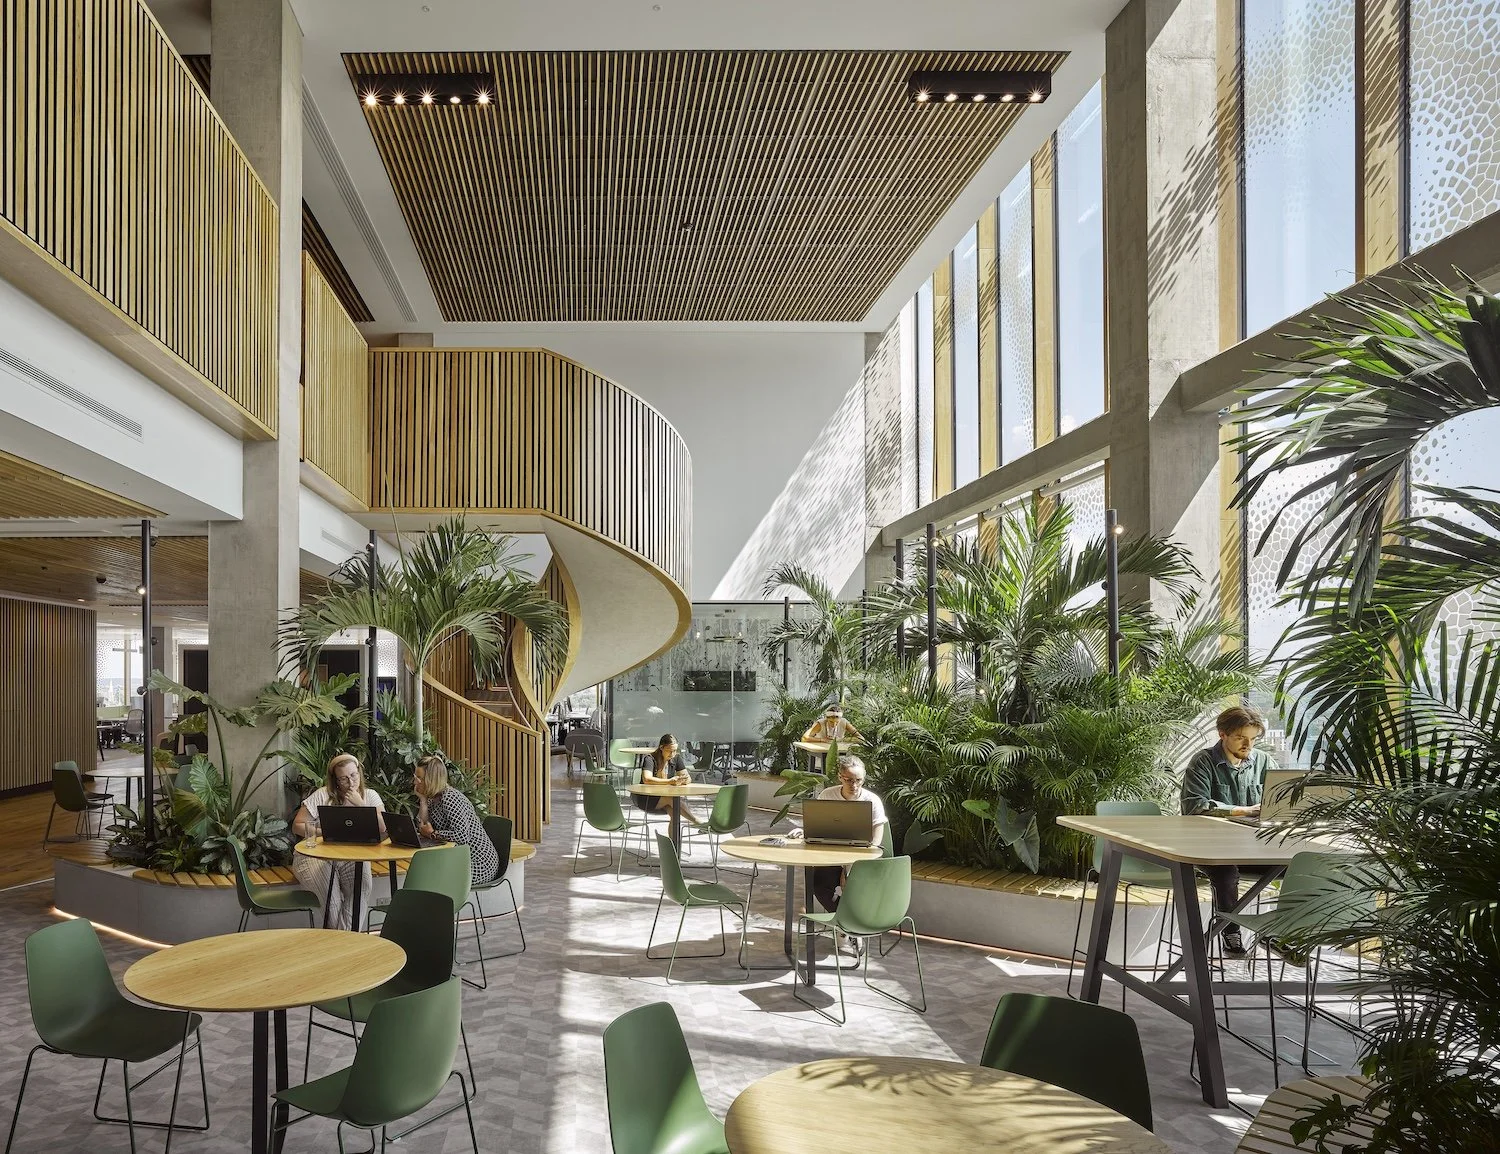
The Spine, Liverpool
The Spine, in Liverpool, became an extraordinary opportunity to put that thinking into practice. The building was developed with the Royal College of Physicians, a client that challenged the design team to provide evidence for the decisions they were making. Robert introduced the WELL Standard, but the process quickly became something much deeper than collecting accreditation points.
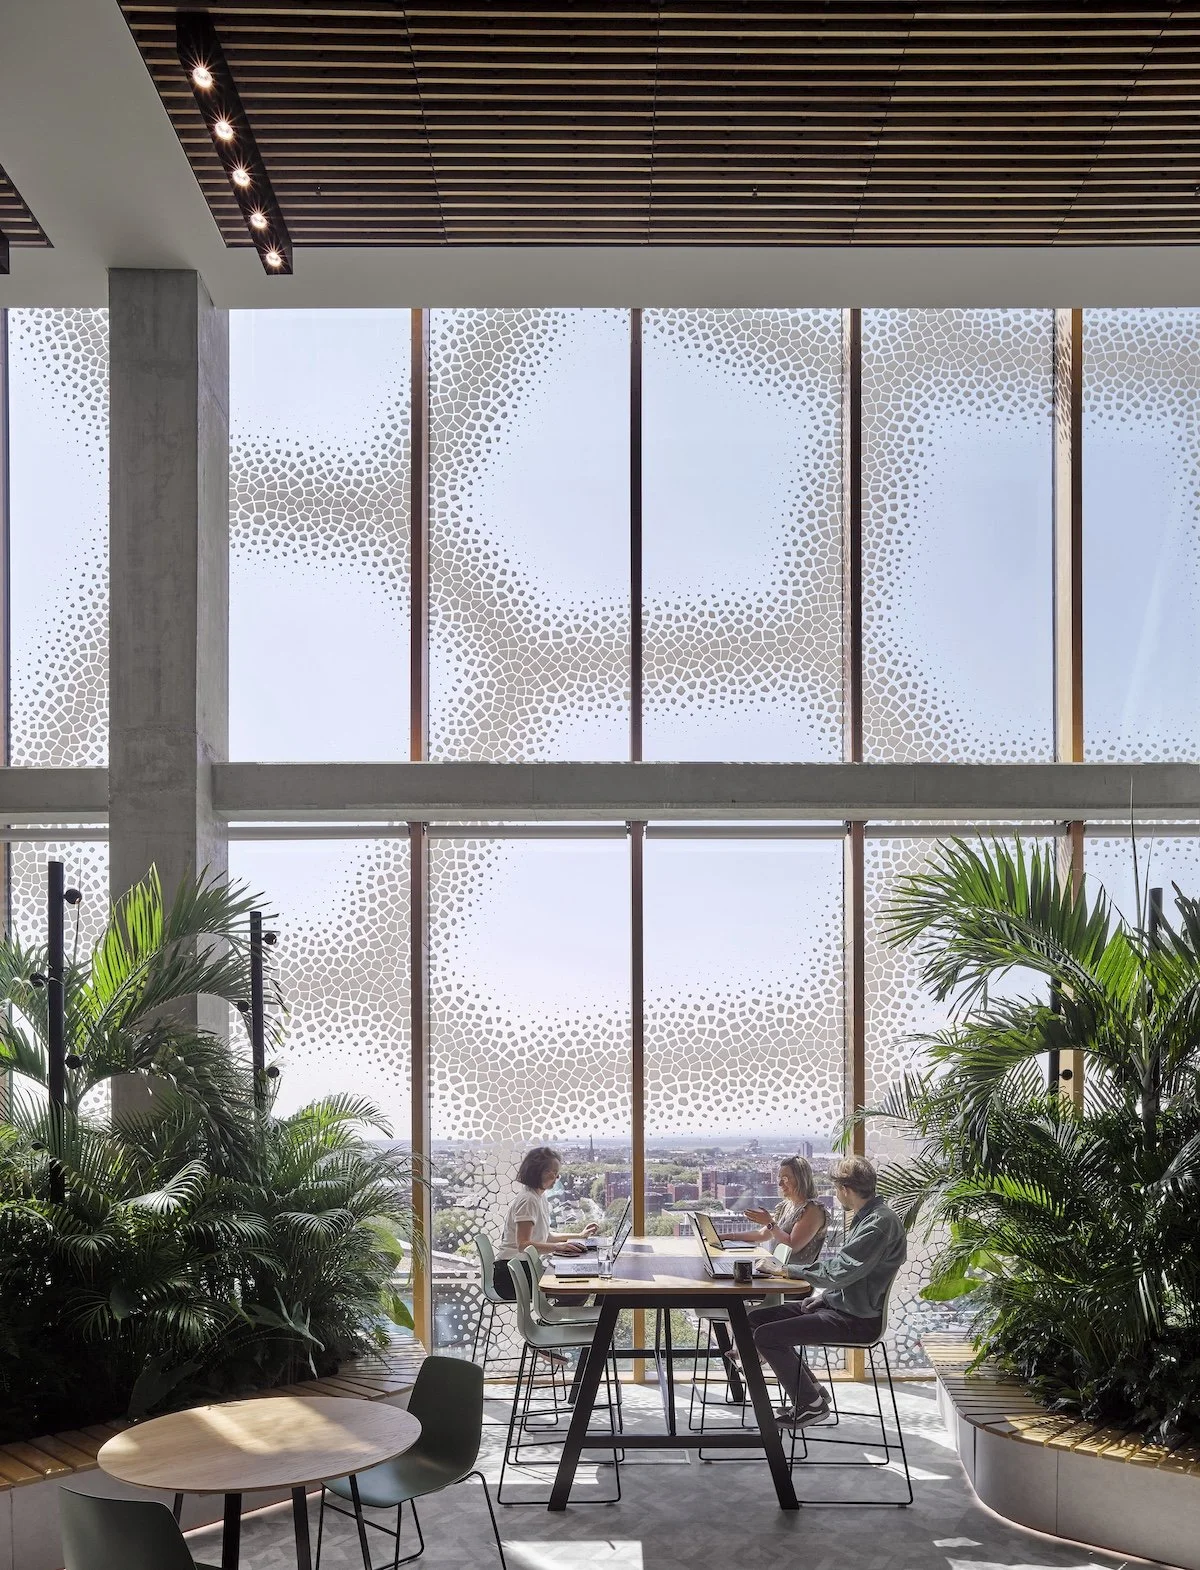
The Spine, Liverpool
Because the College’s own members and fellows had authored much of the medical research underpinning the standard, Robert and his team were able to speak directly to the people behind the research — and challenge it.
Although both The Spine and Daphne Steele have both achieved WELL platinum, “we weren't actually that bothered about the score that we got at all,” he said. Instead at each stage, his team kept asking why it mattered to people.
That thinking filtered down into thousands of decisions. Materials is something that we in Biophilic Design focus on. On the Spine, they set rule: “If you could touch it, it's real.” Materials were chosen for their authenticity, biophilic quality and longevity, recognising that spending a little more at the outset could create an interior that would remain good for decades.
Other rules they worked to was that nobody would sit more than seven metres from a window and a view. Light was carefully considered, including a façade designed to create the effect of dappled light associated with Japanese forest bathing. Plants were selected for their ability to help remove toxins from the atmosphere based on research from NASA. Air filtration, food, lighting and even the possibility of birdsong were considered as part of the wider experience.
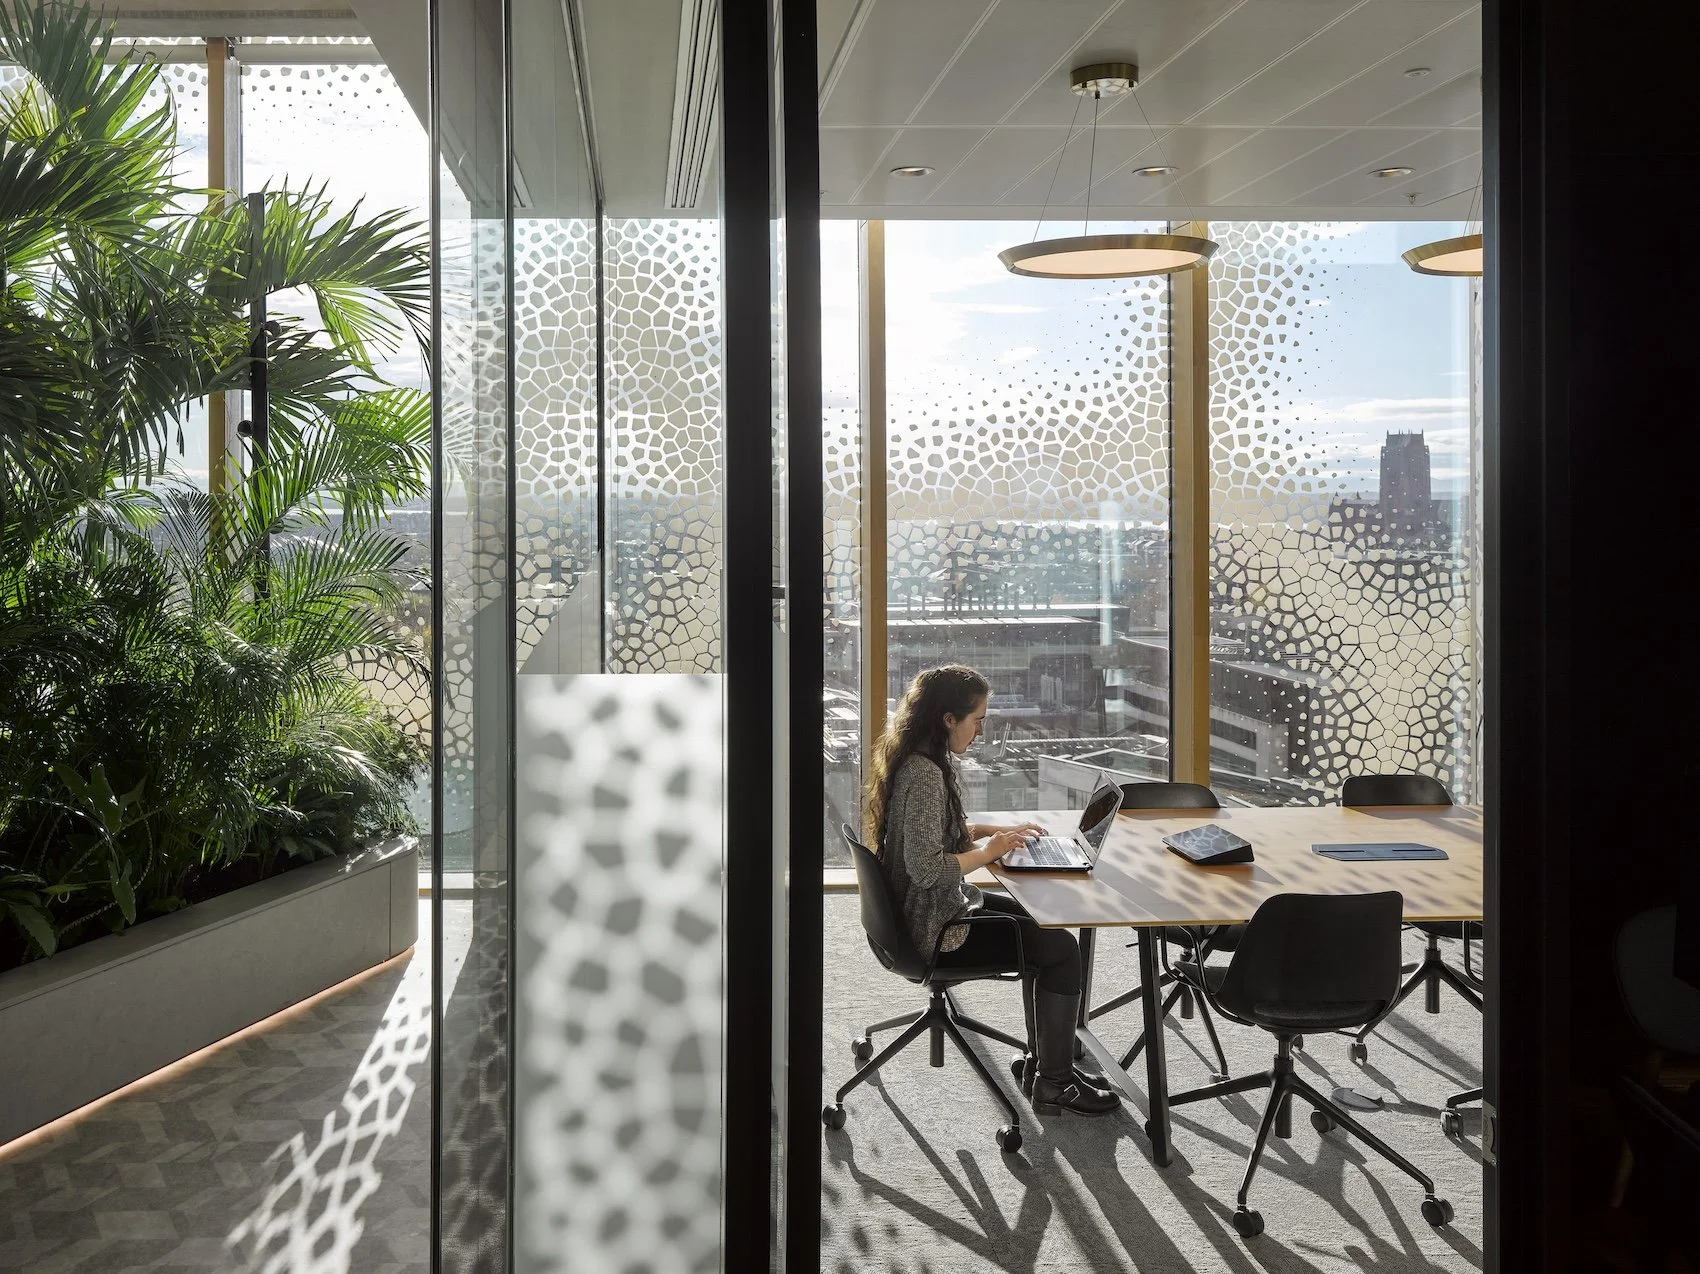
The Spine, Liverpool
The result is a building where, Robert observes, people behave differently. “Everyone's really nice to one another. And everyone talks to one another.” That matters. This is evidence that Biophilic Design can change behaviour.
The same principle runs through Thrive, the University of Salford’s Health and Wellbeing Centre, where Robert and his team approached trauma-informed design from the very beginning. The brief started with a blank sheet of paper and a request to create an environment that encourages and supports trauma-informed care.
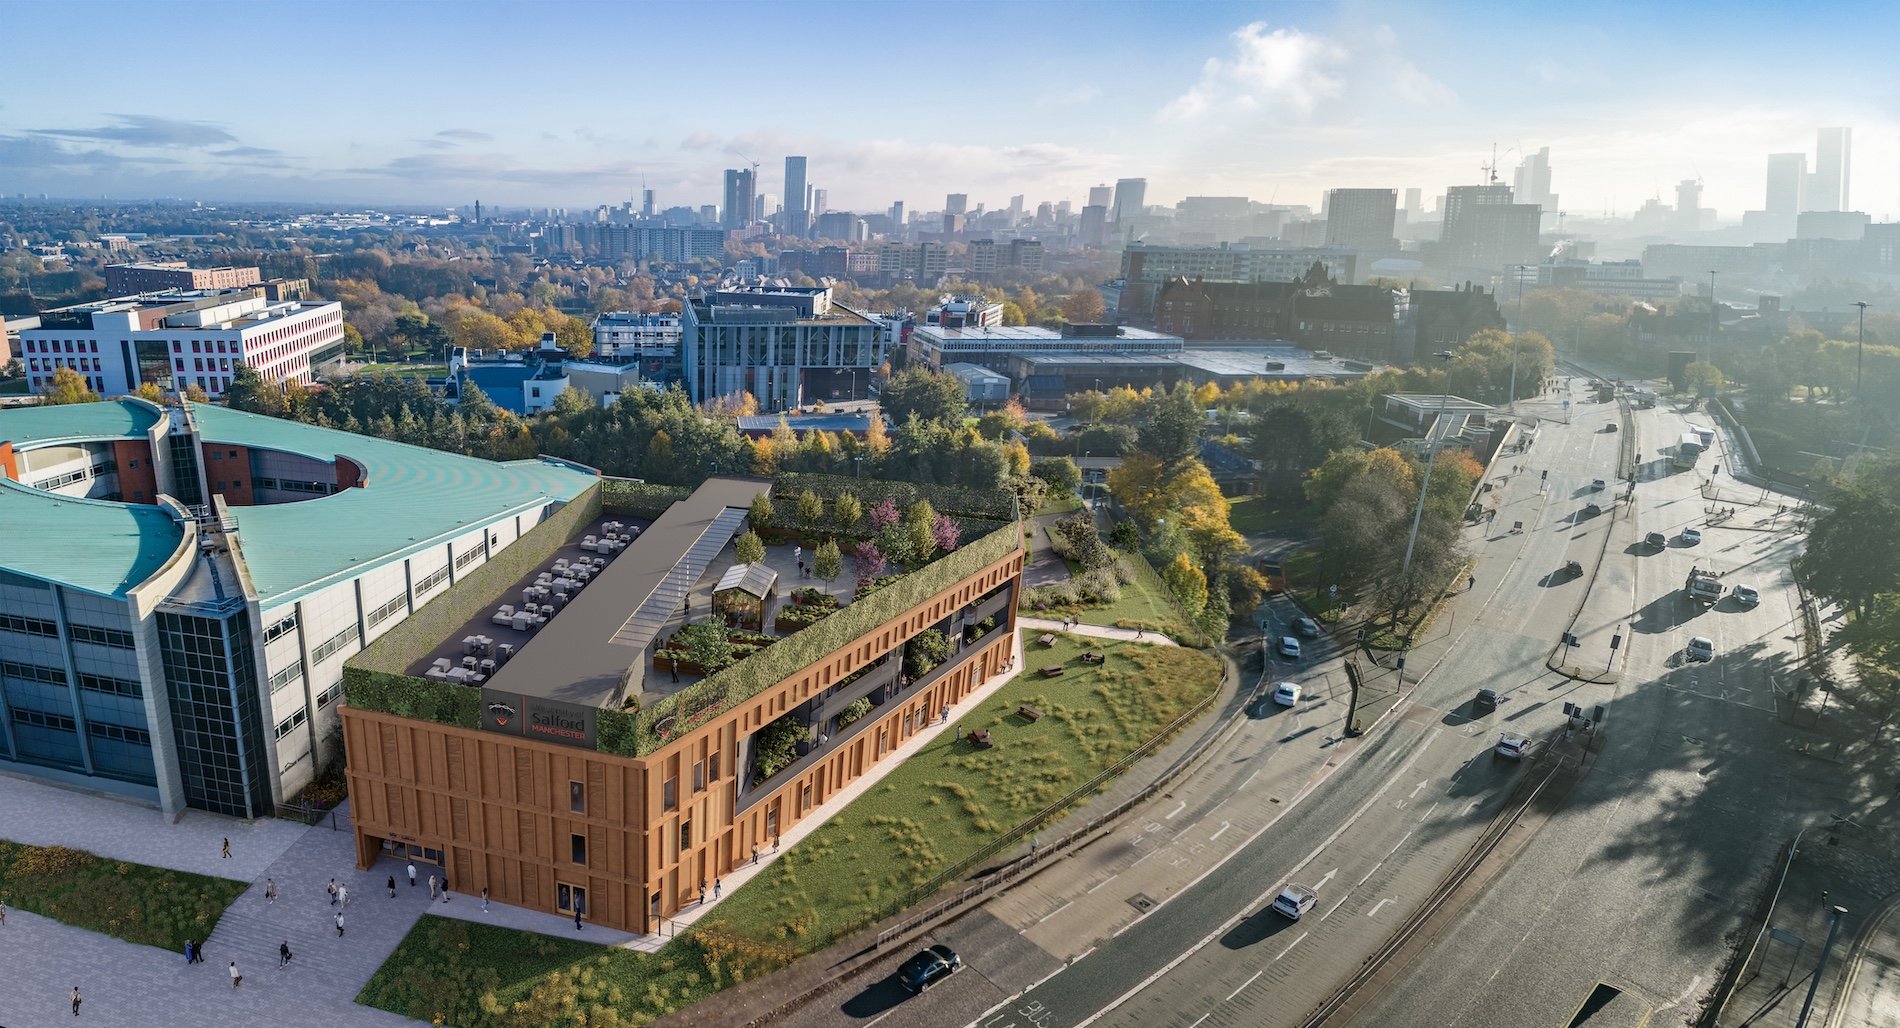
University of Salford Thrive Health and Wellbeing Centre
The team explored the research and broke the idea down into practical principles, beginning with a felt sense of safety. That influenced everything from how people arrive at the building to the routes they can take through it.
Putting people first
Rather than automatically placing people into a large, dramatic entrance space, Thrive offers alternative routes. There are different kinds of waiting spaces, different acoustics and different levels of enclosure. Choice and empowerment become part of the architecture.
In consultation rooms, patients can adjust the lighting themselves. They can even choose to move to an outdoor terrace during a consultation. These are small interventions, but Robert is interested in what they do psychologically. The point is not to tick a WELL requirement for adjustable lighting but is to give someone control.
“It’s not for me to say what makes you feel comfortable,” he says. “All I have to do is have an adjustable light.”

Daphne Steele - University of Huddersfield, ©Rob Battersby

Daphne Steele - University of Huddersfield ©Rob Battersby
That empathy extends beyond individual buildings. When master planning around the Daphne Steele Building in Huddersfield, Robert’s team deliberately moved away from thinking about developments in terms of square footage. They considered what makes a place feel alive, connected and human.
Buildings were broken up so that people could see one another. Outdoor spaces and terraces were distributed throughout the development. Social spaces were created not just around buildings but within them and on their edges.
Because, Robert believes, when you bring people together with the right ingredients in place, “eventually they do actually start being nice to one another.”
Perhaps the most revealing insight into his process is that this starts with listening. “Every voice matters,” he says. When developing Thrive, the team interviewed more than 100 people before designing anything. They offered different ways of participating — in-person cafés, virtual cafés, physical and virtual meetings. They wanted people to be in their comfort zone so they could understand not simply the answer they thought the designers wanted to hear, but what could actually make a difference to them.
It is this approach that makes Robert’ advice to other designers so simple.
“Don't chase points.” Instead, look at the research. Understand why something matters. Focus on the human outcome. “If you totally focus your efforts on the why,” he says, “then the accreditation just falls out at the end.”
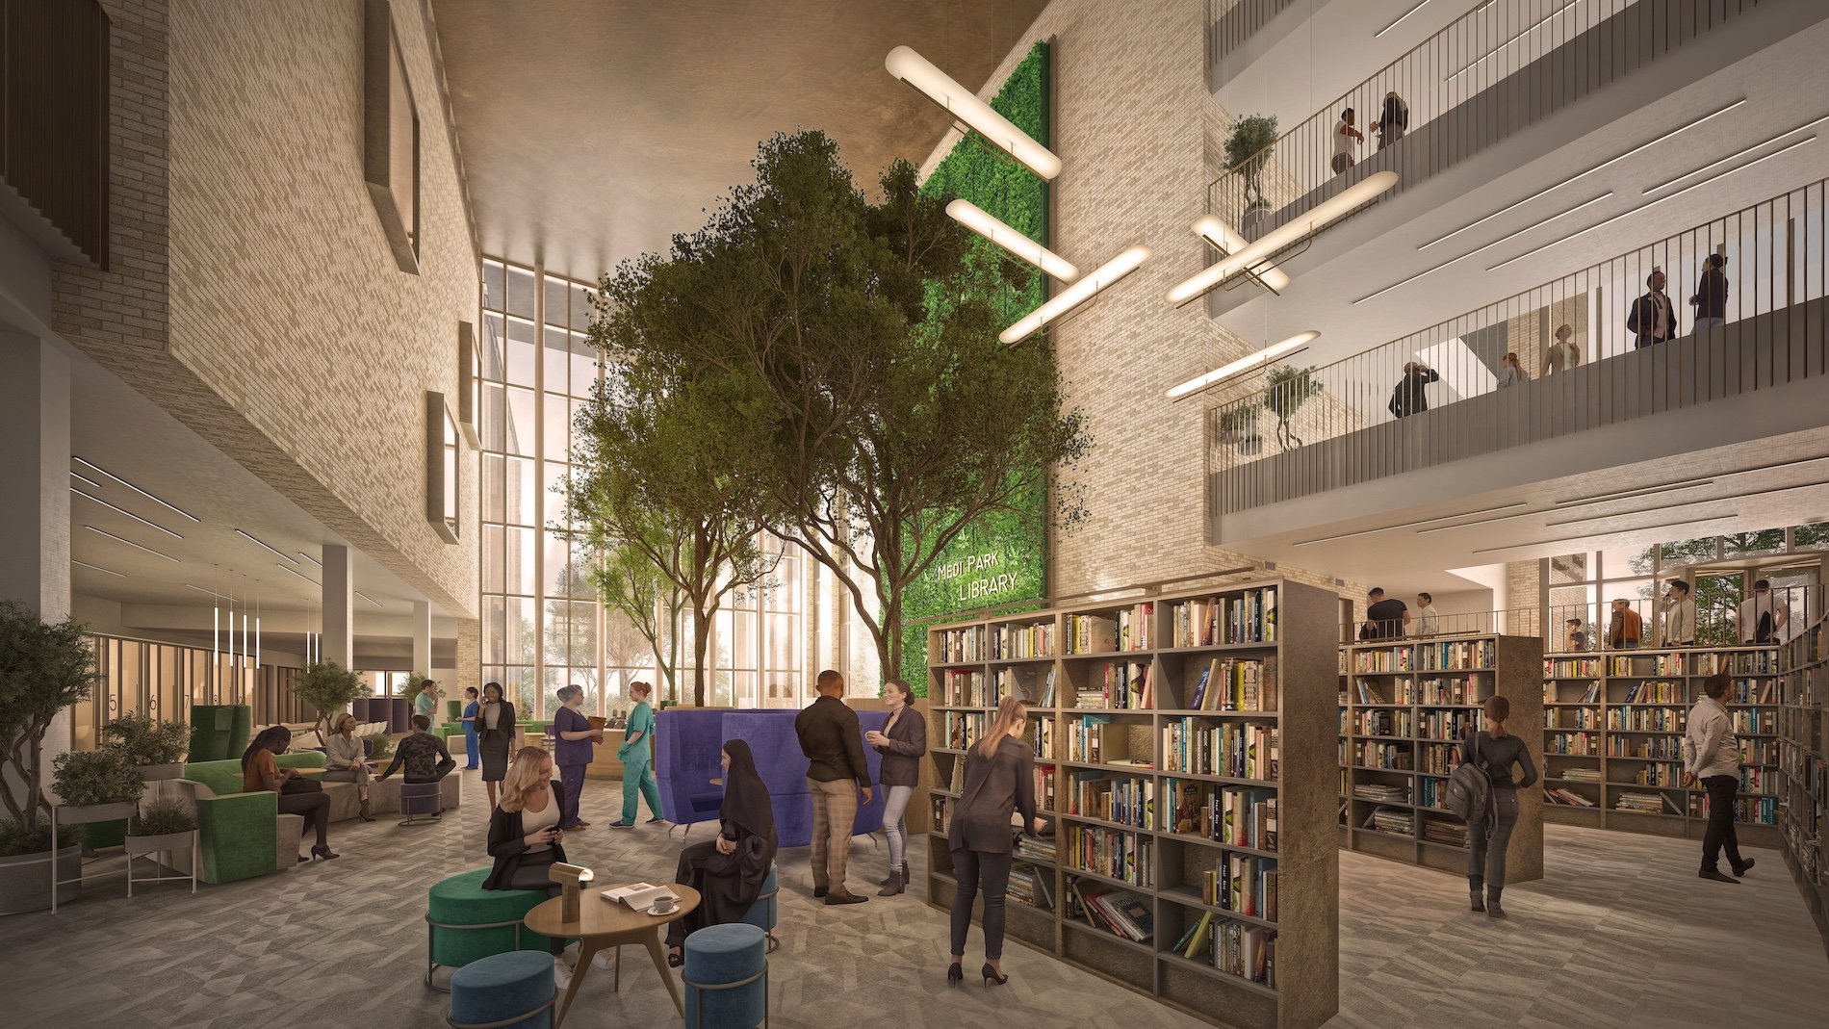
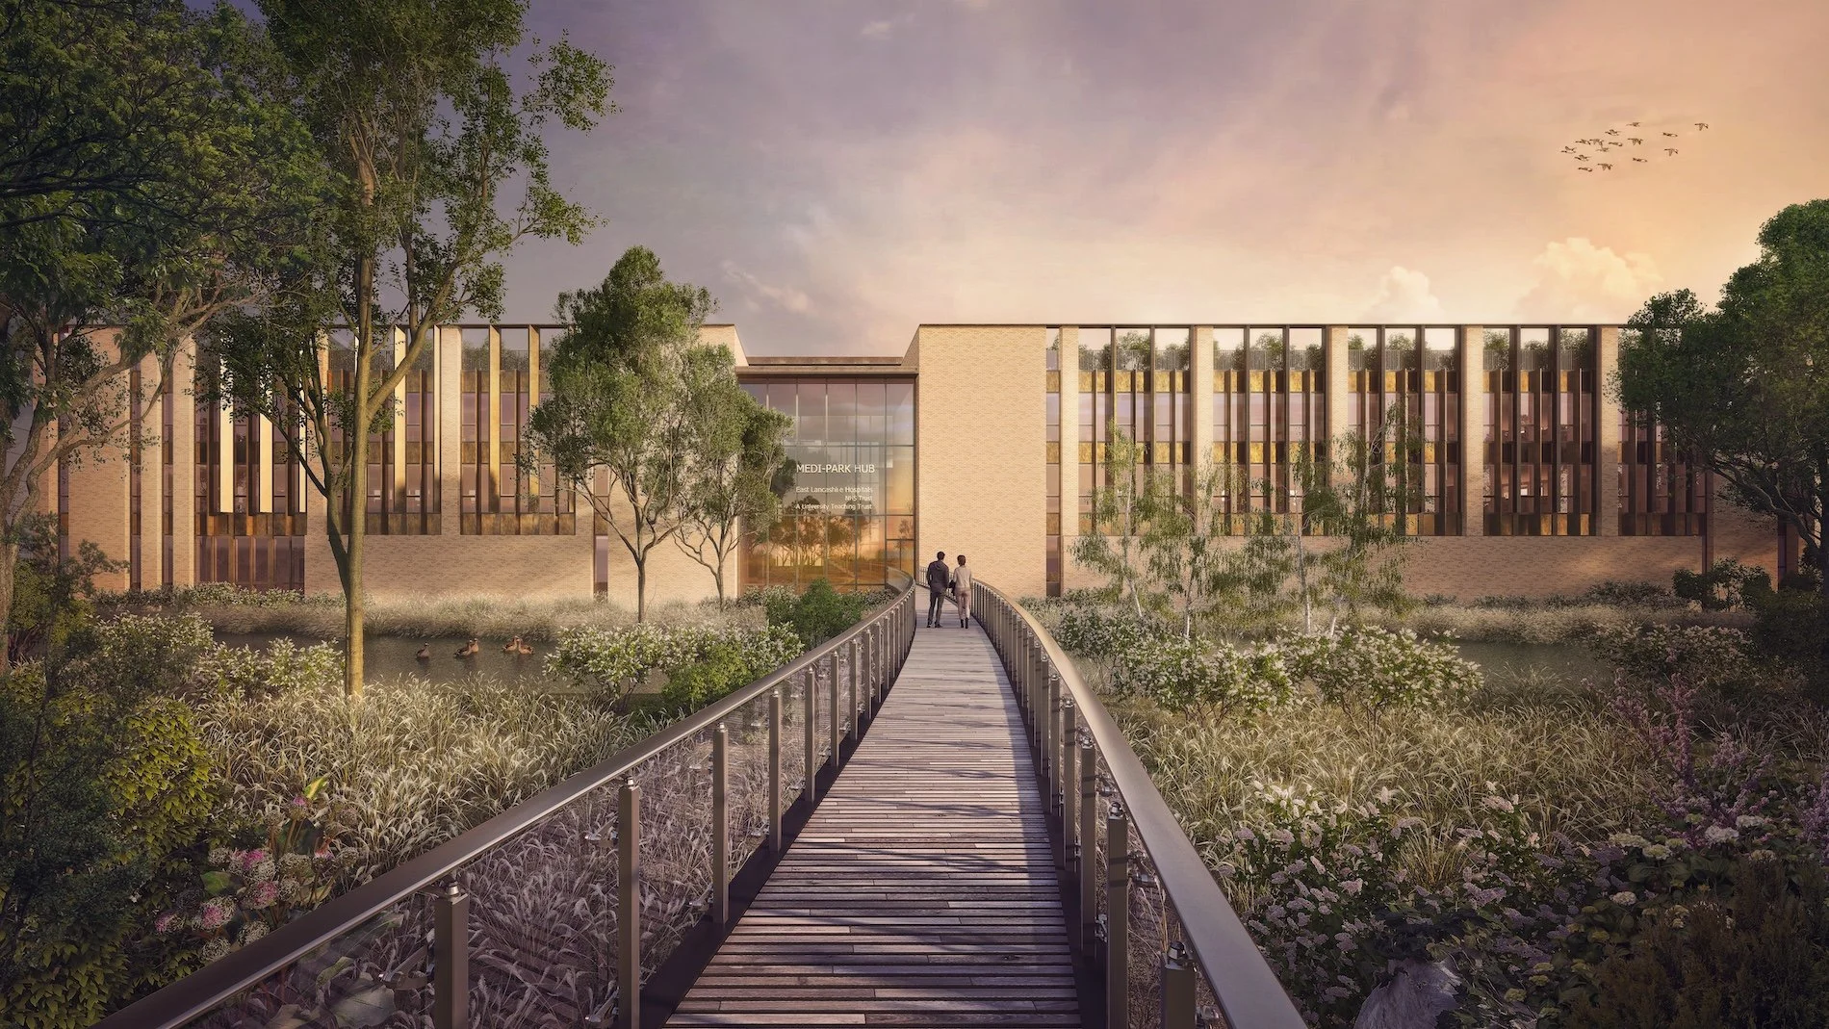
There is no single formula for biophilic design. Robert is clear that every project is different. His team may have developed a consistent framework, but “we never do the same thing twice.” The research, the place, the client and the people all change — and the design has to respond.
To find out more about the individual projects visit:
https://www.ahr.co.uk/projects/the-spine
https://www.ahr.co.uk/projects/thrive-health-and-wellbeing-centre-school-of-health-and-society
https://www.ahr.co.uk/projects/medipark-blackburn
https://www.ahr.co.uk/projects/emily-siddon-building
https://www.ahr.co.uk/projects/daphne-steele-building
And if you sign up to the Journal of Biophilic Design free newsletter (for news, evens, discounts, networking, case studies, research, etc) before 14 September you have the chance of winning memberships worth £89.99 ! https://mailchi.mp/journalofbiophilicdesign.com/50-free-subscription-promotion
What is Biophilic Design? https://journalofbiophilicdesign.com/what-is-biophilic-design
Want a free copy of the Journal? Visit: https://journalofbiophilicdesign.com/free-materials-issue
Credits: with thanks to George Harvey Audio Production for the calming biophilic soundscape that backs all of our podcasts.
Listen to our podcast on Audible, Amazon Music, Spotify, iTunes, YouTube and all the RSS feeds.
https://www.facebook.com/journalofbiophilicdesign/
https://www.linkedin.com/company/journalofbiophilicdesign/
https://www.instagram.com/journalofbiophilicdesign
If you like this,please subscribe!