By Zoé Lay, Editorial Assistant, Journal of Biophilic Design
I recently had the privilege of attending Circularity in Architecture: Designing for a Zero-Waste Future, a webinar hosted by Jason Sayer for Architecture Today. The panel brought together six speakers working across architecture, design, manufacturing, material recovery and certification. The conversation moved from regulation and supply chains to reclaimed materials, adaptive reuse and the transformation of a former department store. Yet what stayed with me most was how little the discussion was really about waste. Instead, it was about value. How we recognise it, how easily we overlook it and how careful design can help preserve it.
The built environment consumes enormous quantities of resources and produces equally enormous amounts of waste. Yet circularity is still often reduced to recycling percentages or the use of products containing recycled material. The reality is a lot more complicated.
A material can be recycled while losing much of its quality. A product can appear environmentally responsible while containing substances that are difficult to identify. A building can be saved from demolition without responding meaningfully to the people or community around it.
Circularity asks us to look more carefully at what already exists, such as the structure of a building, the composition of a product, the history of a material and the future uses that a design leaves open.
For biophilic design, a meaningful relationship with nature cannot begin and end with plants, timber finishes or views of greenery. It must also include the systems behind a space. We must ask ourselves where materials come from, what they contain, how long they can remain useful and what will happen when the needs of the building change.
What does circularity mean?
In its simplest form, circularity means keeping buildings, materials and products useful for as long as possible. It asks designers to reduce unnecessary extraction and demolition, preserve material quality and plan for repair, adaptation, reuse and eventual recovery.
This sounds straightforward, but it often requires a very different way of designing. Instead of beginning with a fixed image and then sourcing new materials to match it, circular design may begin with what is already available. That shift changes the role of the designer. It asks us to observe before replacing, understand before specifying and adapt rather than automatically starting again.
Before reuse comes recognition
For Joel de Mowbray from Yes Make, circularity begins with understanding recovered materials in far greater detail. Yes Make treats deconstruction not as the unfortunate final stage of a project, but as the beginning of another design process. Existing materials are surveyed, audited and recorded through a material recovery plan. The process goes beyond what could be saved. Their expertise extends to how the materials can be dismantled, handled, transported, stored and eventually matched with a new use.
This practical work is essential. A material does not become reusable simply because somebody has decided not to throw it away. It needs to be understood, protected and connected to another project before it becomes damaged or lost.
Recovered materials also arrive with their own particular qualities. A piece of timber may contain old fixings, marks or areas of damage. A paving slab may be available only in limited quantities. A structural component may come with a weight, size or shape that does not fit neatly into the original drawing. The designer therefore has to work with the material that is actually there.
This limitation can become a source of creativity. A small quantity of one material might encourage it to be used more deliberately. Circularity, in this sense, requires material literacy. Designers need to understand not only how a material looks, but how it behaves, where it has come from and what it might still become. This way of working feels identical to biophilic thinking. Nature does not begin with uniform components. Natural systems operate through difference, adaptation, availability and local conditions. Designing with recovered materials asks architecture to become similarly attentive and adaptive. Instead of demanding that every material conform to a predetermined image, the design develops through a closer relationship with what is already present. In circularity the material begins to shape the design.
Circular does not automatically mean healthy
But should everything be kept in circulation?
This is an important question because reuse alone does not guarantee that a material is safe. A product can be recyclable and still contain substances that are harmful to people or the environment. Keeping that product in circulation without understanding its composition may expand the problem.
Ren DeCherney from Cradle to Cradle Certified placed material health at the foundation of circularity. Before asking how many times a product can be reused, remanufactured or recycled, we first need to understand what it is made of. Written down, this sounds obvious. In practice, obtaining that information can be surprisingly difficult.
A product may contain adhesives, coatings, dyes or chemical treatments that are not visible. Environmental declarations are often fragmented, supplier information may be incomplete and often marketing language can be very misleading.
DeCherney offered an interesting glimpse into how much work is required to uncover this information. Organisations such as Cradle to Cradle Certified often need to work directly with suppliers, manufacturers and accredited toxicologists, sometimes under non-disclosure agreements, to understand the exact composition of a product. This reveals just how opaque material supply chains can be.
It also highlights the value of credible certification. Standards, regulations and auditing processes can sometimes feel slow, particularly within an industry that is already burdened by bureaucracy. Yet they can create the shared evidence needed to move healthier materials into mainstream practice.
Material health may be one of the least visible dimensions of biophilic design, but it is central to creating places that genuinely support wellbeing. A room does not become healthy simply because it contains greenery, timber or colours associated with nature. Designers also need reliable information about the composition, sourcing and possible effects of the materials surrounding us. A project should not be described as biophilic because it looks natural while its material systems remain toxic or harmful. Circularity therefore needs healthy material cycles, greater transparency and information that designers can understand and trust
Recycle doesn’t mean recycle.
Martyn Wright, Project and Sustainability Consultant at TECHNAL UK and Ireland, explored another word that is often used too easily: recycling. We hear the word constantly. We generally understand it to mean that a material is collected, processed and returned to use, creating a closed loop. In reality, the process is more complicated.
One of the distinctions Wright raised was the difference between pre-consumer and post-consumer material. Pre-consumer material is waste produced during manufacturing. It can include offcuts, fabrication scrap or extrusion waste that has never completed a useful life as a finished product. Post-consumer material has already formed part of a building or product before being recovered at the end of that use. A product described as containing recycled material may rely mainly on clean manufacturing waste rather than material recovered from an existing building.
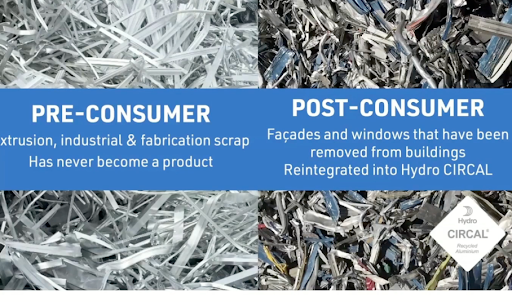
“Post-Consumer / Pre-Consumer” - image credit TECHNAL
A high recycling rate can also conceal downcycling. Downcycling happens when a material is recovered but loses quality in the process. It returns as a lower-grade product with fewer possible future uses. In the case of aluminium, maintaining the grade and purity of the material is essential. When different alloys become mixed or contaminated, the aluminium may no longer be suitable for the same high-value application. This is why recycling and circularity cannot always be used interchangeably.
For designers and specifiers, this means asking more precise questions. What kind of recycled content does a product contain? Where has that material come from? Has its quality been preserved? Will the finished product be recoverable again?
Keep the building, change its life
The final case study brought many of these ideas together at the scale of an entire building.
Oru’s transformation of a former BHS department store in south-west London showed how circularity can extend far beyond the reuse of individual materials. Rather than creating another coworking space in central London, the team wanted to develop a place that could support work, hospitality, wellbeing and community life over a longer period.
The existing building presented significant challenges. Like many department stores, it contained deep floorplates and large internal areas with little access to daylight or fresh air. Upper levels had previously been used mainly for storage, and the building as a whole had been organised around a retail model centred on consumption.
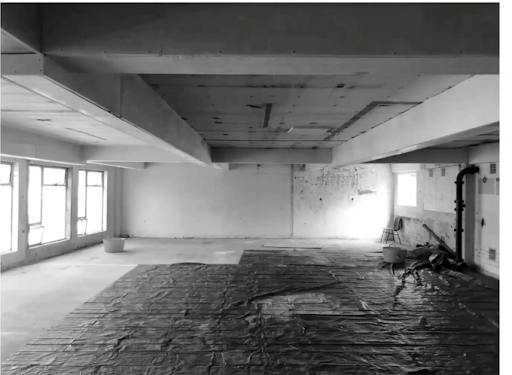
Image credit Anton Gorlenko
The design process began by studying the history, character and existing atmosphere of the building. The team considered what could be retained before deciding what should be removed. Courtyards were introduced into the deepest parts of the plan, allowing daylight and air to reach areas that had previously been enclosed. The designers drew inspiration from the spatial organisation of colleges and quadrangles. The intention was not to copy a historic architectural style, but to understand how shared courtyards, enclosure and layered thresholds can help create a sense of community.
Roof areas became gardens, spaces for food growing, places for yoga and areas dedicated to biodiversity. Planting was not treated as a final decorative layer but rather a strategy for making the building more open and connected.
Yet the project’s biophilic qualities went beyond the visible presence of greenery. The building offers variation between openness and enclosure. It creates moments of prospect and refuge. It supports movement between interior and exterior space. A building once designed almost entirely around consumption now supports work, food, movement, rest, growing and community life. People can move through shared areas, encounter others and spend time in parts of the building without every experience being reduced to a transaction.
Circularity here is both environmental and social.
The reuse of the structure preserves materials, but the project also reuses the building’s position within the community. It gives an existing place another purpose rather than abandoning it when its original commercial model no longer works.
The project shows that biophilic design is not only about introducing nature into a building. It can also be about helping an existing place recover its relationship with daylight, fresh air, community and the wider life of its neighbourhood. Biophilic design is often discussed through direct experiences of plants, natural light and natural materials, all of which are important here. But the project also reflects less visible biophilic qualities such as attachment to place, spatial legibility, sensory variation, community and the feeling that a building has developed over time rather than arrived as a sealed and finished object.
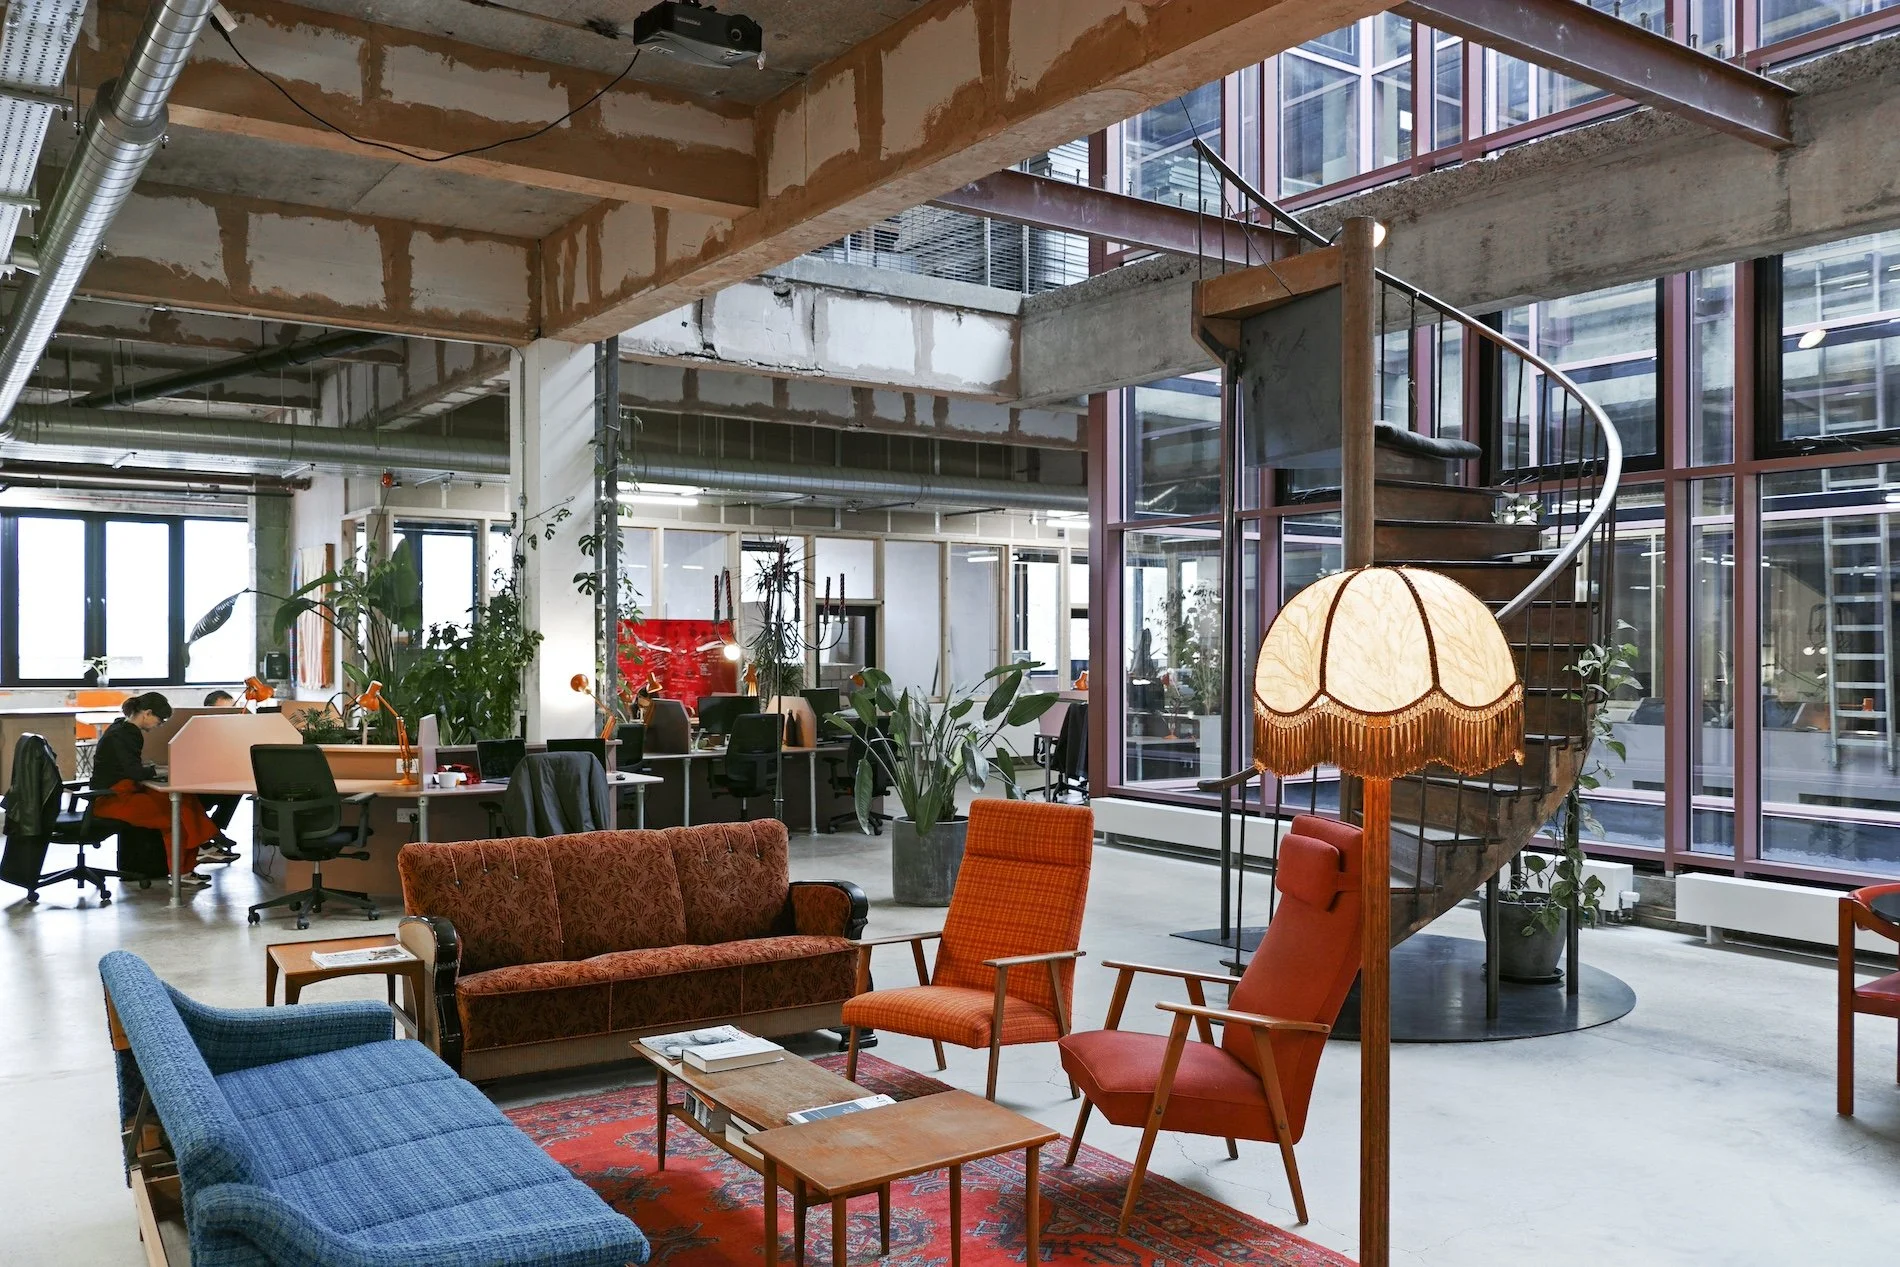
Oru community space - photo credit Anton Gorlenko
Leaving room for discovery
Not every part of the project followed a formal reuse strategy. Some of its most memorable elements came from antique markets, salvage yards and unexpected discoveries. Furniture was sourced gradually. A staircase had previously served as an exhibition installation. Timber panelling came from a nightclub. Cinema chairs were found by the side of the road. There is something so refreshing about this part of the story because it reveals a side of reuse that cannot always be captured through a careful plan.
At a large scale, circularity needs systems. It depends on audits, material inventories, technical information, logistics, storage and long-term planning. Without those processes, potentially useful materials can easily become damaged, forgotten or discarded. But direct reuse also depends on relationships, timing, availability and chance. A useful object may appear unexpectedly. A component may become available in a different quantity from what was anticipated. A material may not fit the original drawing but offer another possibility entirely.
Circular design therefore needs enough structure to remain practical, but also enough flexibility to respond to what becomes available. Reused materials do not usually arrive in perfect quantities or predictable conditions. They require adaptation. Sometimes the design itself must change around them. Circular design is therefore not the absence of control. It is about adapting continuously and leaving room for discovery.
Designing through experience
The project was also developed in phases. The coworking spaces opened first, followed by hospitality spaces and, later, the garden. This allowed the team to occupy the building, observe how people used it and understand what was still missing. The building was allowed to develop over time.
This offers another useful connection with biophilic design. Introducing biophilic qualities into everyday spaces does not need to happen through one opening-day. A garden can develop gradually. Planting can respond to actual light, wind and moisture conditions. Spaces can be adjusted once people begin to understand how they want to use them. The success of a space may only become visible through occupation rather than through drawings, designs and plans alone. Biophilic design can therefore be a process of observation and care rather than a fixed visual outcome. Like a living system, a building can respond, adapt and change.
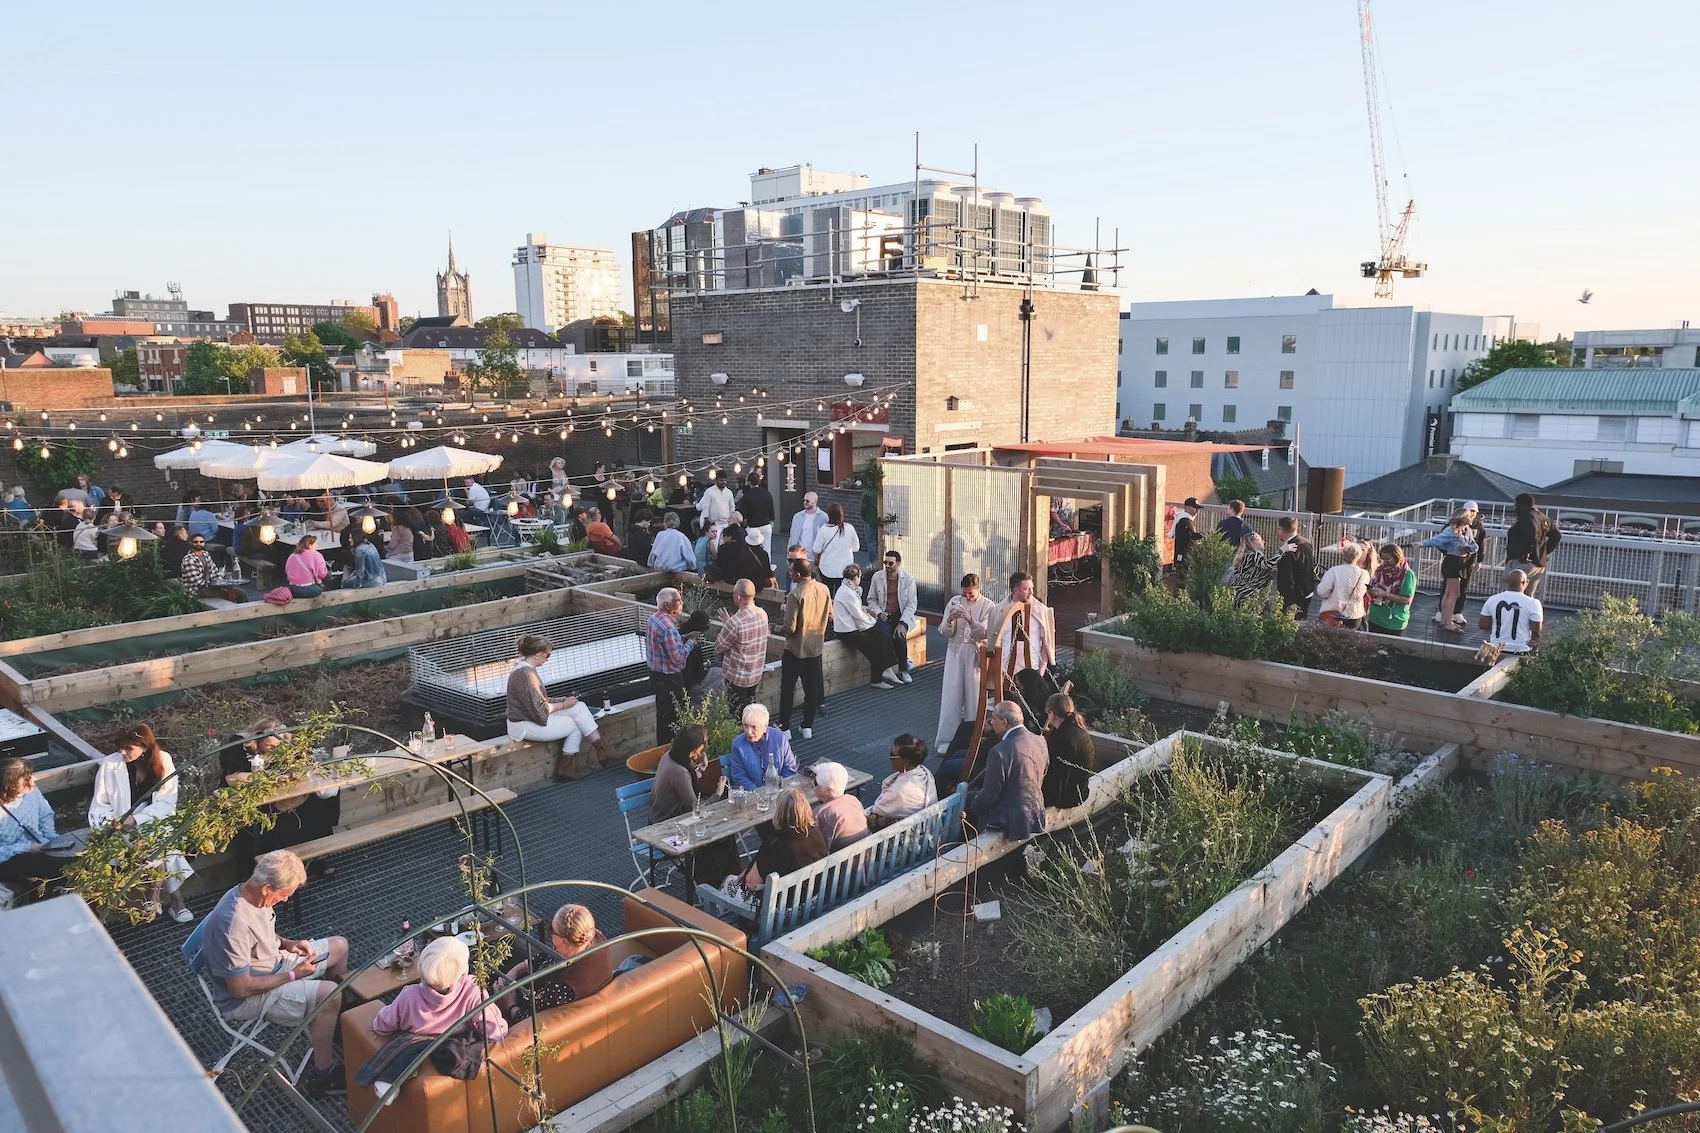
Rooftop Garden - image credit Oru Space
Circularity as a form of care
The webinar showed that circularity is not a single technical solution. It is a way of paying closer attention to what already exists and taking greater responsibility for what happens next.
For biophilic design, this expands the conversation beyond plants, natural light and visual references to nature. Buildings cannot meaningfully support human and environmental wellbeing while depending on toxic, opaque or needlessly wasteful material systems. Nor can a regenerative interior be created simply by adding greenery to a space designed for rapid replacement. A deeper biophilic approach considers the structure a building inherits, the materials it brings into circulation, the people it welcomes and the possibilities it leaves open for the future.
It also recognises that care does not always look dramatic. Circularity asks us to see buildings and materials not as finished products, but as part of longer stories. The future of architecture does not always need to begin with something new.
Very often, it begins by looking more carefully at what is already there.
You can watch the replay here: https://architecturetoday.co.uk/circularity-in-architecture-designing-for-a-zero-waste-future/