by Zoé Lay.
Rotterdam is no stranger to innovative architectural ideas. However this project may mark something more ambitious, a new kind of world wonder, a necessary future in which nature and the built environment are no longer separate but exist in a symbiotic relationship.
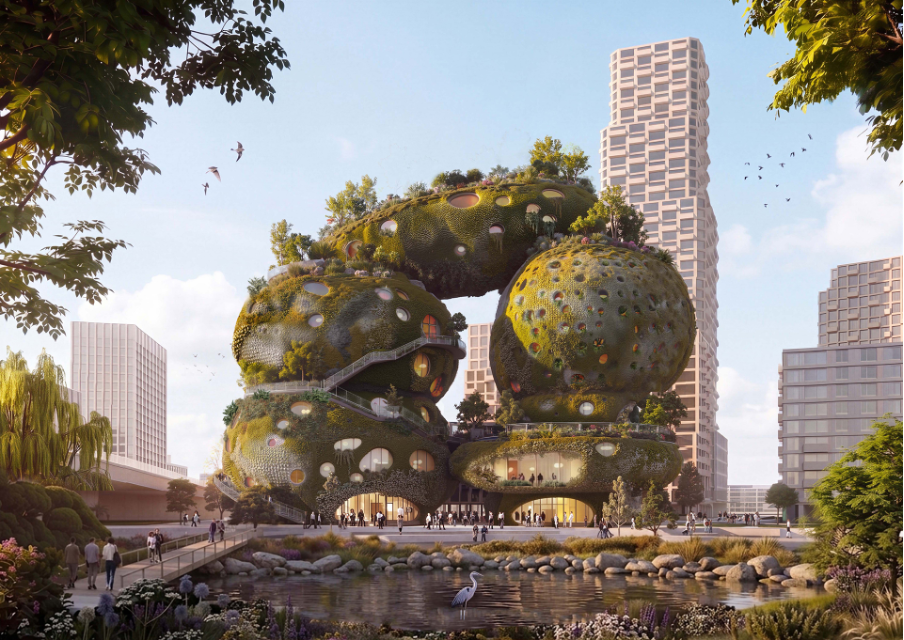
Image: MDRDV | Rotterdam Rocks!
What is Rotterdam Rocks!
Designed by MVRDV and set on the south bank of the river Maas, Rotterdam ROCKS! began life as a competition entry for the Shift Embassy, a brief calling for a landmark devoted to a future where humans and nature live in symbiosis. MVRDV won. Their proposal was not a conventional cultural building. It was a rocky green landmark, largely accessible to the public, where visitors moved up and down along terraces, water, greenery, exhibitions, viewpoints, and gathering spots.
At its core sits a 5,000 square metre immersive experience called the Elysium, designed not to explain the future but to let visitors experience it through art, stories, and practical pathways for action. Around and above this sits a 200-room hotel, spaces for education and business events, community gathering spaces, a food court, a restaurant, and an observation deck. Rotterdam ROCKS! will also form part of the wider Waterkant district taking shape on the south bank, which is a new neighbourhood bringing 3,750 homes, schools, maker spaces, offices, an urban sports campus, a new train station, and cultural spaces to an area that was once a former harbour.
On paper it sounds like a lot. In practice, what MVRDV have done is compress all of this into two interconnected towers, one dedicated to the exhibition experience, the other to hospitality and then sculpted those towers into a family of rounded, rock-like forms. The result is something that reads less like architecture and more like geology. The river Maas does not stop at the waterfront. It climbs.
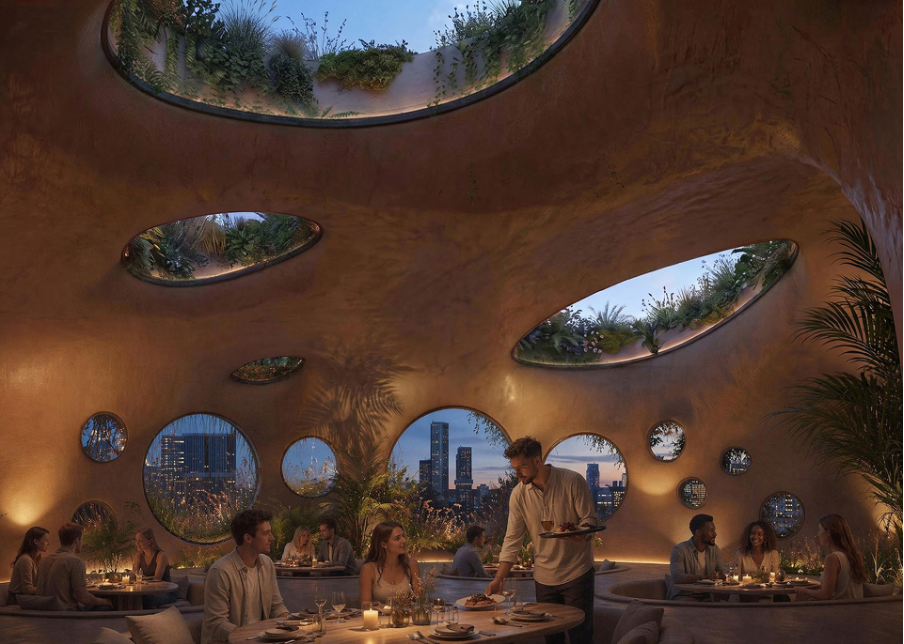
Image: MDRDV | Rotterdam Rocks!
A journey through the rocks
MVRDV describe the visitor experience as speleological, cave-like, where you travel through caverns and emerge suddenly onto open terraces, shifting between enclosed drama and wide open landscape, with changing views of the Maas, the city, and the building itself. It will surprise its visitors at every corner. Each rock contains a central cave through which visitors move on stairs, ramps, lifts, terraces, and galleries. The routes are curious and deliberately so, you are never quite sure where you will emerge, what view will open up, or what you will find around the next turn. Between the rocks, open voids bring daylight, air, and vegetation deep into the structure. The boundary between inside and outside is deliberately blurred.
For Rotterdam Rocks, public access is at the core of its ambitions. le. The outer surface of the building becomes a three-dimensional river park, planted terraces, cafes, restaurants, viewpoints, and wildlife habitats woven together into something the whole city can use without ever entering the building itself.
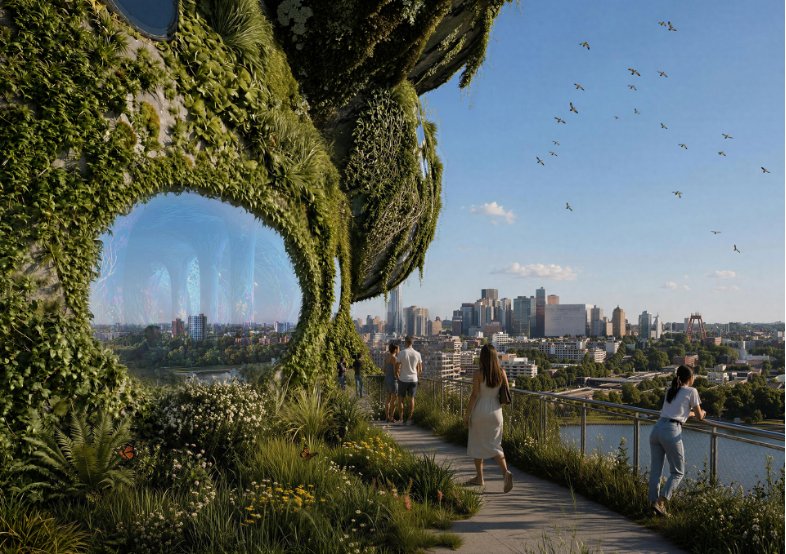
Image: MDRDV | Rotterdam Rocks!
The facade as ecosystem
This is where Rotterdam ROCKS! becomes particularly interesting from a biophilic perspective. The rounded geometry of the rocks is doing far more than it appears aesthetically. Different orientations result in specific conditions of sunlight, shade, wind, exposure, and shelter across the building's surface which creates a whole range of microclimates. MVRDV have mapped these in detail to determine where particular soils, plants, water systems, nesting places, balconies, and viewpoints will perform best.
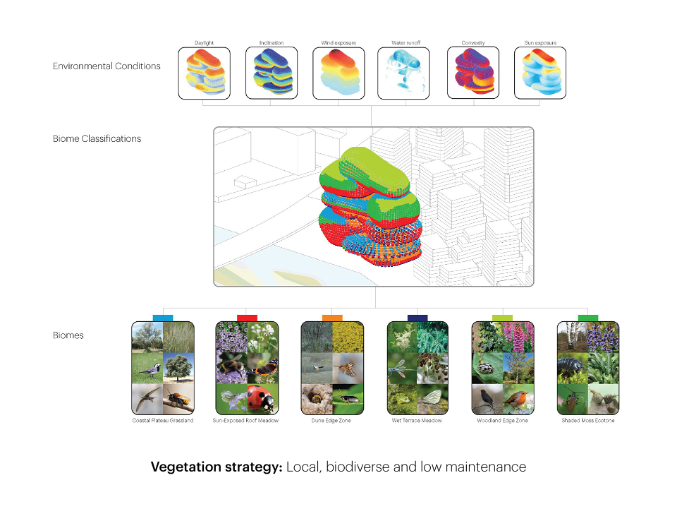
Image: MDRDV | Rotterdam Rocks!
The skin of the building is filled with pockets, channels, terraces, and niche spaces providing water retention, soil filtration, and shelter for birds and other animals. MVRDV describes it as a living, breathing vertical forest facade. The ambition is to bring the park to the walls of the building, not the usual flat green surfaces we have become accustomed to in contemporary urban development, but something genuinely three-dimensional and ecologically alive.
Research into radical greening, including MVRDV's own Green Dream and Green Dip studies, suggests that this kind of ambitious urban vegetation can move beyond image renders and deliver measurable improvements in urban performance such as temperature reduction, biodiversity support, air quality, stormwater management, and human wellbeing. Rotterdam ROCKS! is a test of exactly that at a scale rarely attempted before.
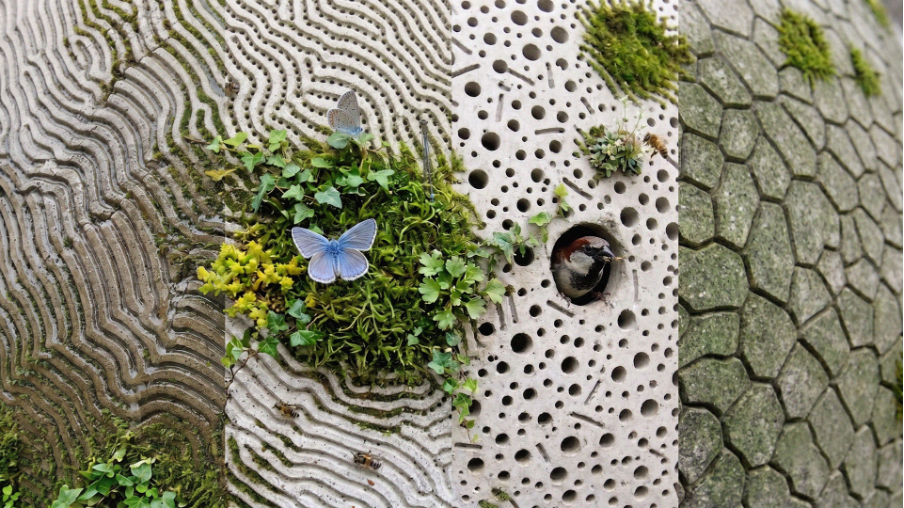
Image: MDRDV | Rotterdam Rocks!
Can a building of that scale really justify its footprint? There is an unavoidable contradiction within the idea of constructing a major new building devoted to sustainability. The most environmentally responsible building is often one that already exists, avoiding the carbon and materials required for new construction. MVRDV acknowledges this tension. Rotterdam ROCKS! will therefore need to justify its footprint through more than its planting.
The project justifies its footprint through circular construction methods, reused steel elements, reduced-carbon concrete, bio-based materials, and ongoing research into new fabrication techniques including robotic production and large-scale 3D printing. Every material strategy is evaluated against carbon performance, cost, durability, availability, and future reuse potential.
What distinguishes Rotterdam ROCKS! most clearly from other sustainability claims is what it does with all of that data. Rather than burying it in technical reports, the building makes its performance public. Central monitors display real-time information on energy production and consumption, water cycles, biodiversity, vegetation, temperatures, maintenance, and material performance. Visitors can observe how the building actually performs, changes, and responds over time. Here, biophilia is tested, measured and made visible, allowing visitors to learn from the building and carry those lessons into their everyday lives.
What it means for biophilic design
For readers of this journal, Rotterdam ROCKS! is interesting not simply because it is green, or because it looks unlike anything built before, but because of what it is attempting at a conceptual level. MVRDV's founding partner Winy Maas frames the overarching ambition as Biotopia, a future where cities transform into vibrant forests, architecture grows like trees, and the boundary between building and ecosystem dissolves entirely.
It is not designing with nature, but designing as nature.
A building that incorporates greenery is one thing. A building that holds water, creates shade, generates habitats, moderates microclimates, supports biodiversity, and adapts as ecological knowledge evolves is something categorically different. It is not a building that contains nature. It is a building that functions like an organism.
Whether Rotterdam ROCKS! fully delivers on every one of those ambitions will only become clear once it is built, occupied, and monitored over time. The data will either support the claims or complicate them, and either way that transparency will be valuable. But as a statement of intent, of where biophilic design can go when architects, ecologists, engineers, and city makers genuinely commit to the same vision, it is one of the most exciting and ambitious ones yet made at this scale.
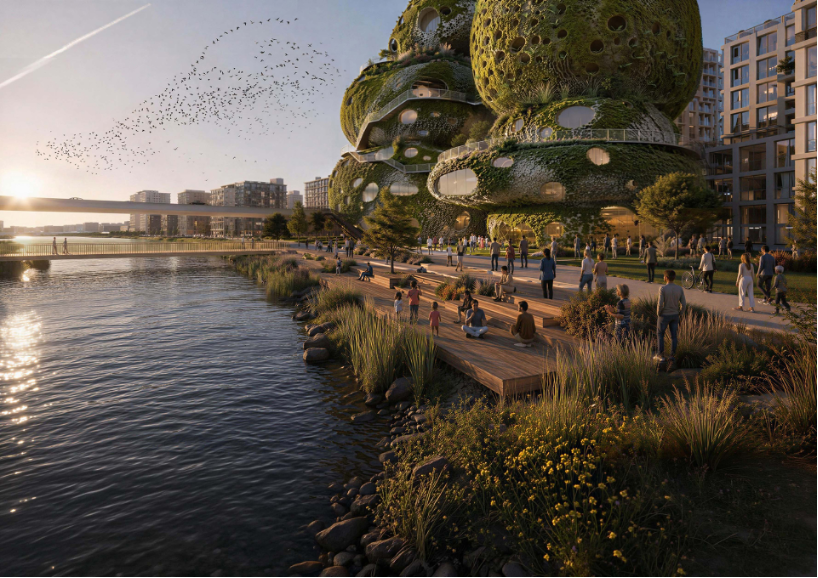
Image: MDRDV | Rotterdam Rocks!